

Portfolio
A documentation of my work throughout the years.
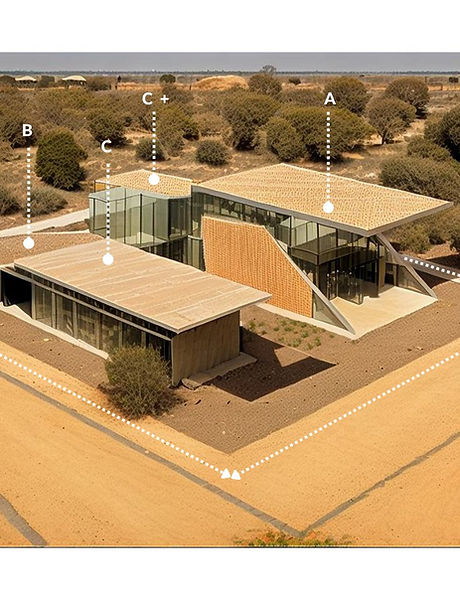
This hospital is designed to meet the urgent healthcare needs in that region particularly regarding Dialysis treatment. It is located at Nyeshie in the Sagnarigu municipality of the Northern region of Ghana. It uses rammed earth and brick to adapt to the local climate and reduce building costs. The plan is inspired by the Fihankra Adinkra symbol. It embraces movement and the central courtyard helps create a communal setting and reduces internal heat gain and brings light into the interior spaces. The plan ensures easy movement around the hospital. In addition, it has a central courtyard that brings light and a rest area into the plan.

Savanna Int. Hospital
Tamale, Ghana
Savanna International Dialysis Hospital
Tamale, Ghana
To make drop-off for ambulances and regular vehicles easier, a wrap-around lane is proposed that would ensure that in case of any emergency, the patient can easily be picked up. The division of the hospital into easily accessible zones helps with the administrative process and access.
Zone A- Out-Patient Department
Zone B- Maternity and Dialysis Department
Zone C- Longer Stay and Education
Zone C + -Admin, Residential
I was part of the team that designed the Ukiyo Ramen Bar during a SCADpro Collaboration with Southern Cross Hospitality. This restaurant was designed to reflect Japanese culture and provide an upscale yet street-like scene where lovers of Ramen could unite and enjoy great cuisine.
Throughout the design process, I designed the bar in a way that will integrate aspects of Japanese culture and provide a memorable location where people can gather in the space. The shape of the outdoor menus which adorn the facades of many restaurants in Japan was used as the basis to create what I call 'an arena' for each whisky bottle. This was to bring a feature of the bustling Tokyo streets into the interior setting and draw the guests' eye to the uniqueness of each whisky bottle. The wooden element was to connect with nature and provide an earthy yet upscale element.

Ukiyo Ramen Bar
Savannah, Georgia
For this Atlanta property, the previous state of the facade was uninviting, the vegetation concealed its profile and the design made the home look shorter than it is. With this renovation work, the facade was redesigned to allow for more natural light, reflect the grand interior character of the home and create a subtly whimsical sense of arrival. The aim of visually elongating the front was achieved with the introduction of large windows and dormers.

Paces Home Redesign
Atlanta, Georgia, USA

Paces Home Façade Renovation
Atlanta, Georgia, USA
The stone texture was added to the facade to draw one in and disrupt the visual monotony. The landscape was also trimmed in order to highlight the quality of the facade and create a processional quality when entering the home.
The Ode to Nature Pavilion is a representation of the power of poetry and introspection to shape one's view and appreciation of their surroundings. From the details in the materials chosen to the careful design, the interconnectivity between the literary arts, the visual and spatial arts is highlighted.
It incorporates sonic design to amplify the sounds of the surroundings and deepen the spiritual connection of the visitor to the site as a whole. With a different profile from each side, the pavilion is a testament to how poetry shifts perspectives and transforms the mind. Also, the personal nature of poetry in which each person has their own interpretation is laid bare.
The pavilion celebrates the life and legacy of Governor Ames and his family. The faceted landscape design pays homage to the Ames Shovel factory as well as mitigate flooding and redirect water for rainwater collection. The marriage of history, poetry and sustainability epitomize the beauty of Easton and connect it to a greater future.
The concrete in the pavilion represents the spirit of posterity. As a shovel unearths the old, so does this pavilion by giving new meaning to an old landscape. The essence of 'Gesamtkunstwerk' is present with the creation of a landscaped play area for the young, a versatile administrative and exhibition space for the older and a distinct pavilion for all. Altogether, the triangular plan of the pavilion creates a powerful light effect within the space that alludes to the enlightenment that poetry can help facilitate.

Ode to Nature Pavilion
Easton, Massachusetts

Ode to Nature Pavilion
Boston, Massachusetts
The triangular plan of the pavilion
creates a powerful light effect within the space that alludes to the
enlightenment that poetry can help facilitate.

Site Analysis
This gate of return effectively marks the entrance to Africatown. It indicates that the location facilitates the restoration of cultural pride and historical awareness. It is a redefinition of the 'gate of no return which marked the point in slave castles that Africans taken as slaves crossed through, never to return home.
The symbolism of three, depicted in the presence of the marks, monument and pedestrian bridge, is what creates the historical connection. About the oral accounts of Africans sold into slavery having to walk around a tree thrice as a symbolic ritual if one discarding their local African religion, culture and family. The pedestrian bridge has the word 'Welcome' written in different African languages.
Due to the heavy flow of traffic around this area, the best way for pedestrians to cross this part is with a pedestrian bridge. This approach also makes it easy for visitors to find Africatown and allows for a curb appeal with historical resonance to be created.

Africatown Urban Redevelopment Plan
Bay Bridge Rd. Mobile, Alabama

Africatown Bridge
Africatown, Alabama
The Africatown Welcome Bridge marks the entry to Africatown and serves as a reference to the infamous 'door of return' during the trans-Atlantic slave trade. This marked the point at which Africans taken were gone for good unable to see their families and communities again thereby leaving their homes behind. This Africatown bridge welcomes all members of the African Diaspora home and serves as not only a bridge of utility but symbolism honouring those who founded Africatown.
The Sankofa pods are an innovative approach to the reuse of shipping containers as spaces for artist exhibitions. The Sankofa Pods are designed utilizing a 40x20 feet dimension shipping container. The container is clad with a strong and resilient material such as Corten steel or perf metal. It could also be clad with wood. On the facade is not only the name ‘Sankofa Pod’ but inscribed information that pays homage to Africatown as well as adinkra symbols that create a visual connection to Africa and intrigue visitors to research more about the history of patterning and symbolism in African cultures. There is also a plaque on it that gives information about the symbols displayed on the exterior design with small lights that brighten the pod.
The design incorporates the adinkra symbol Dwinnemmen which is derived from the Akan culture in Ghana, West Africa which relates to strength and humility. The pods are designed for the UNESCO World Heritage site Africatown and allow the museum of Africatown to travel around the nation. It evokes an experience of calmness and artistic intimacy. The design incorporates a ramp for ADA compliance as well as an awning to protect against intense rain. The Sankofa Pods are a beautiful but lower-cost option for exhibition spaces.

Sankofa Pods

Sankofa Pod
Africatown, Mobile Alabama
The interior space maintains the material character of shipping containers and can be used to house photography, sculpture or even fashion exhibitions related to the history of Africatown.
Rejuvenate Waterfront reimagines how waterfronts are designed. It integrates horticulture and greenery to create a relaxing space for all ages. The design allows for a variety of uses and caters well to the public.

Rejuvenate Waterfront
Savannah River View is a reimagination of the 2 W Bay St in Savannah next to the City Hall which is currently home to the Hyatt Regency Savannah hotel. It is a proposal and designed ways to transform that location. This design is inspired by the rich Jazz heritage of Savannah from icons like Teddy Adams and Johnny Mercer.
The structure houses an amphitheatre, terraced greenery seating to connect Bay St. to River St., a gallery, boutique hotel and event space. It allows for greater access to the public realm for pedestrians. It also takes a renewed approach to street musicians and glorifies their contribution to our cityscape by providing areas and platforms for street musicians to share their awesome talent. The emphasis placed on a spatial diversity of uses has remained with me. I look forward to integrating those lessons in further projects and sharing more pieces from the process work.

Savannah River View
The Foundation for Success

Process Work
This project integrated the various aspects of design and the landscape in question. The Africa youth center not only serves as the location through which the young African diasporans can gain leadership training and experience, it also has an ecological purpose. It protects the saltmarsh from erosion it helps to revitalize the vegetation in the area by reducing wave impacts on the shores. This project gained much acclaim and is currently on display on the home page of SCAD architecture website as well as in the 2020 - 2021 SCAD catalog.

Africa Youth Center
The Blu Garden project is an affordable housing project located in Bluffton, South Carolina. It incorporates therapeutics strategy used for Post-Traumatic Stress Disorder treatment. This is due to the high population of veterans from the Vietnam , Iraq and Afghanistan wars. The home design ensures a maximization of living space. The low square footage of the homes does not compromise the efficient flow and spatial variation. utilize sustainable materials such as reclaimed wood and the use of solar panels and rain-harvesting techniques to accurately harness the climatic conditions for environmental purposes. The incorporation of landscape architecture, with the community garden is for the development of spaces that foster interaction.

Blu Gardens
The Jorejick Family home is a sustainable low-cost solution to a housing need of an incredible large family in Tanzania. The design incorporates the use of rammed earth as that is easily obtainable in the area as well as large communal spaces due to the cultural practices. The design also includes rainwater harvesting devices and allows one to move easily from interior to exterior.

Jorejick Family Home
Sankofa Equity and Holdings is a proposed building for a financial firm in Raleigh, North Carolina. The design for Sankofa Equity and Holdings was inspired by the multi-faceted nature of finance but a desire for transparency and accountability. As a result, there is the use of glass as a metaphorical and literal representation of transparency. The levels are divided by programmatic function.
